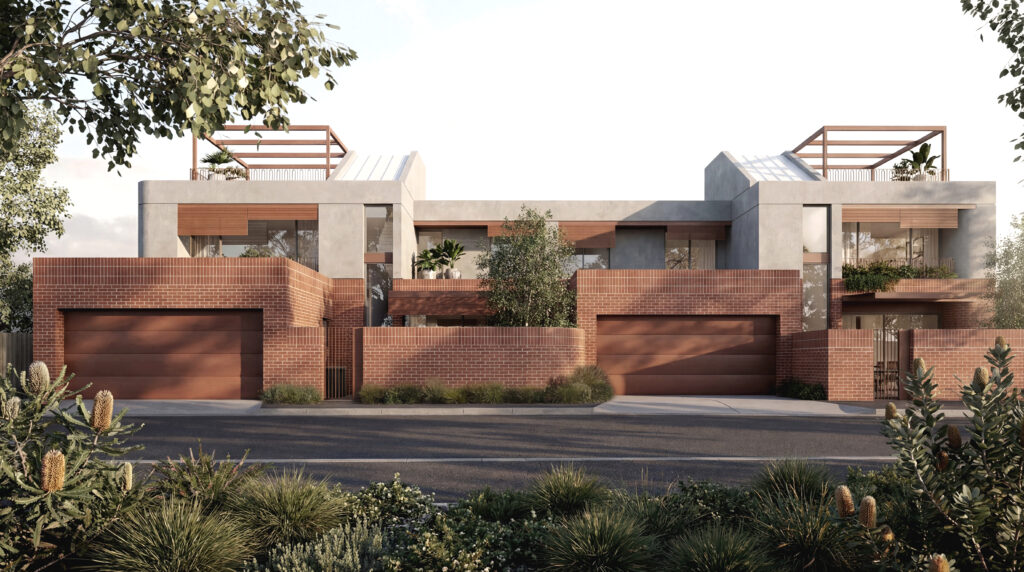
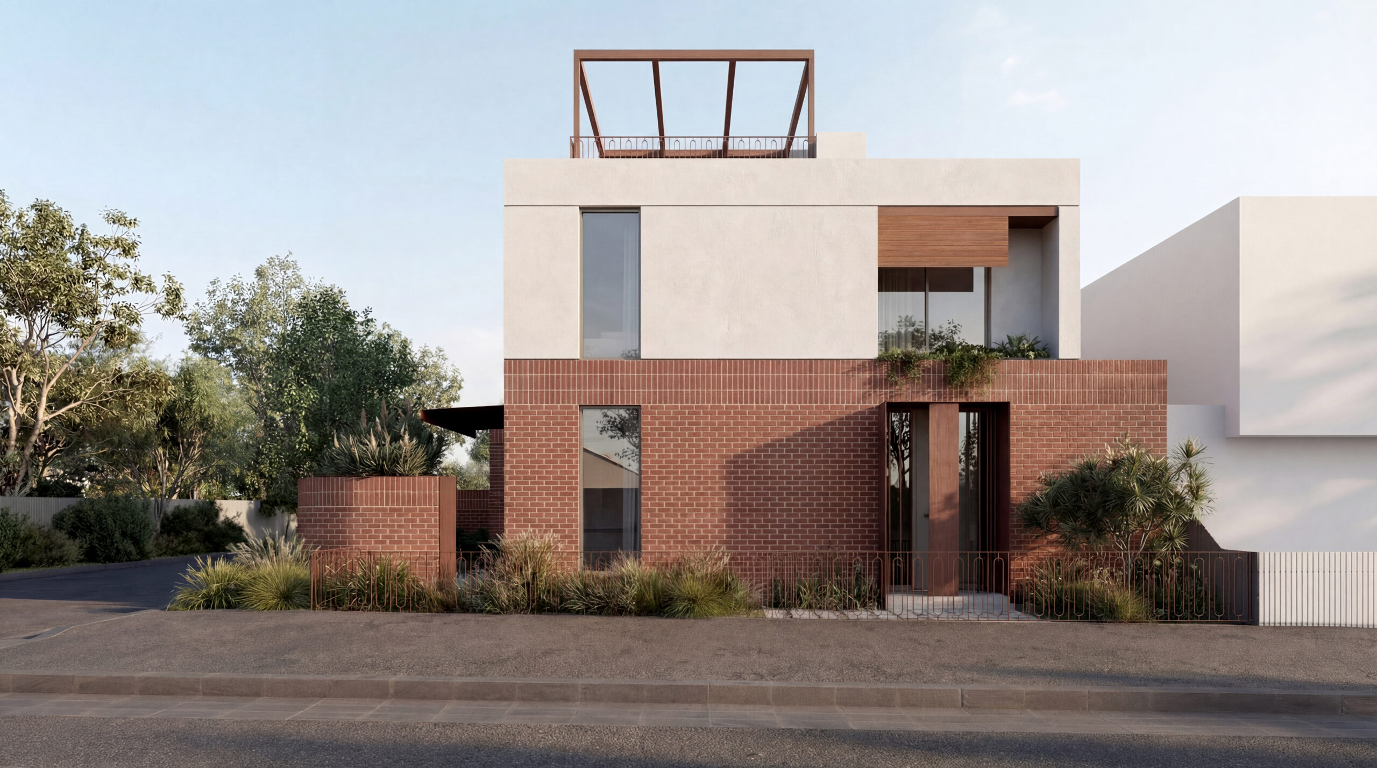
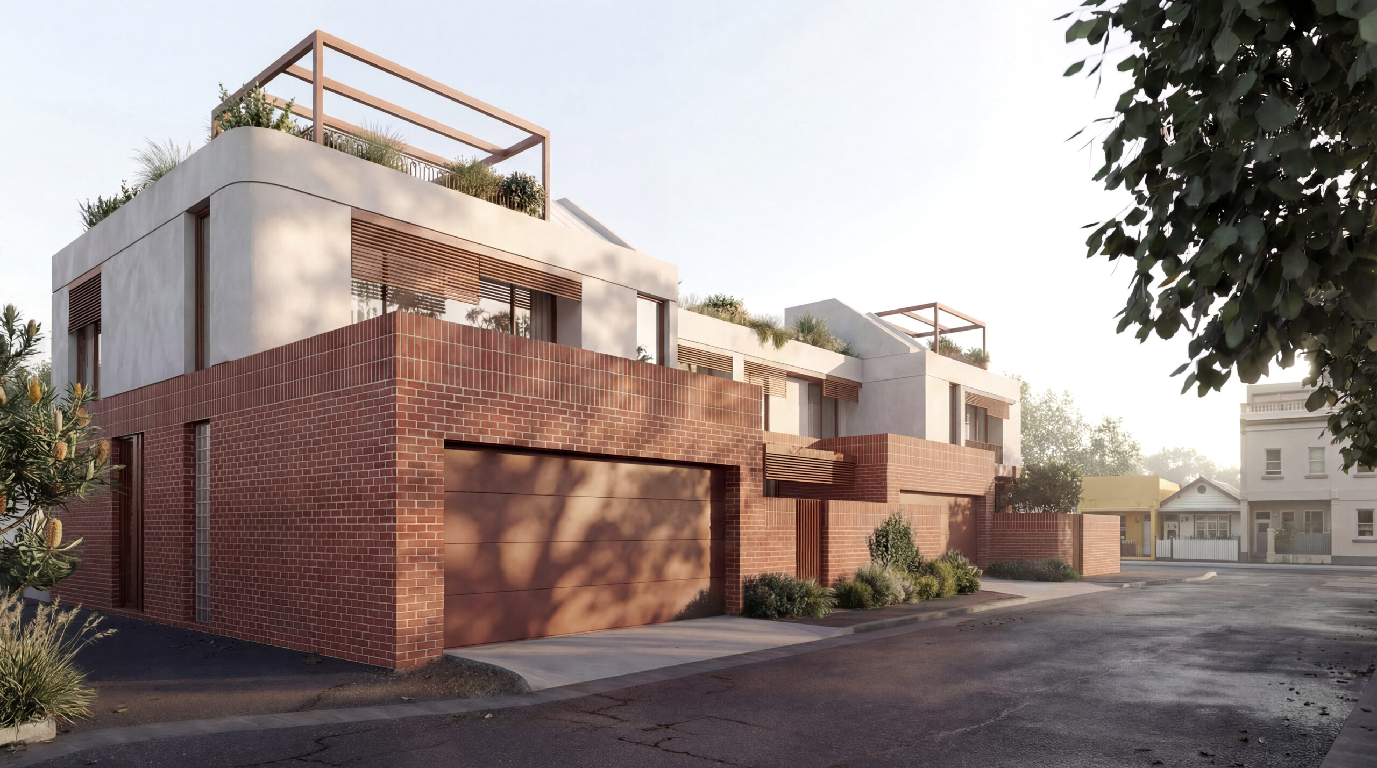
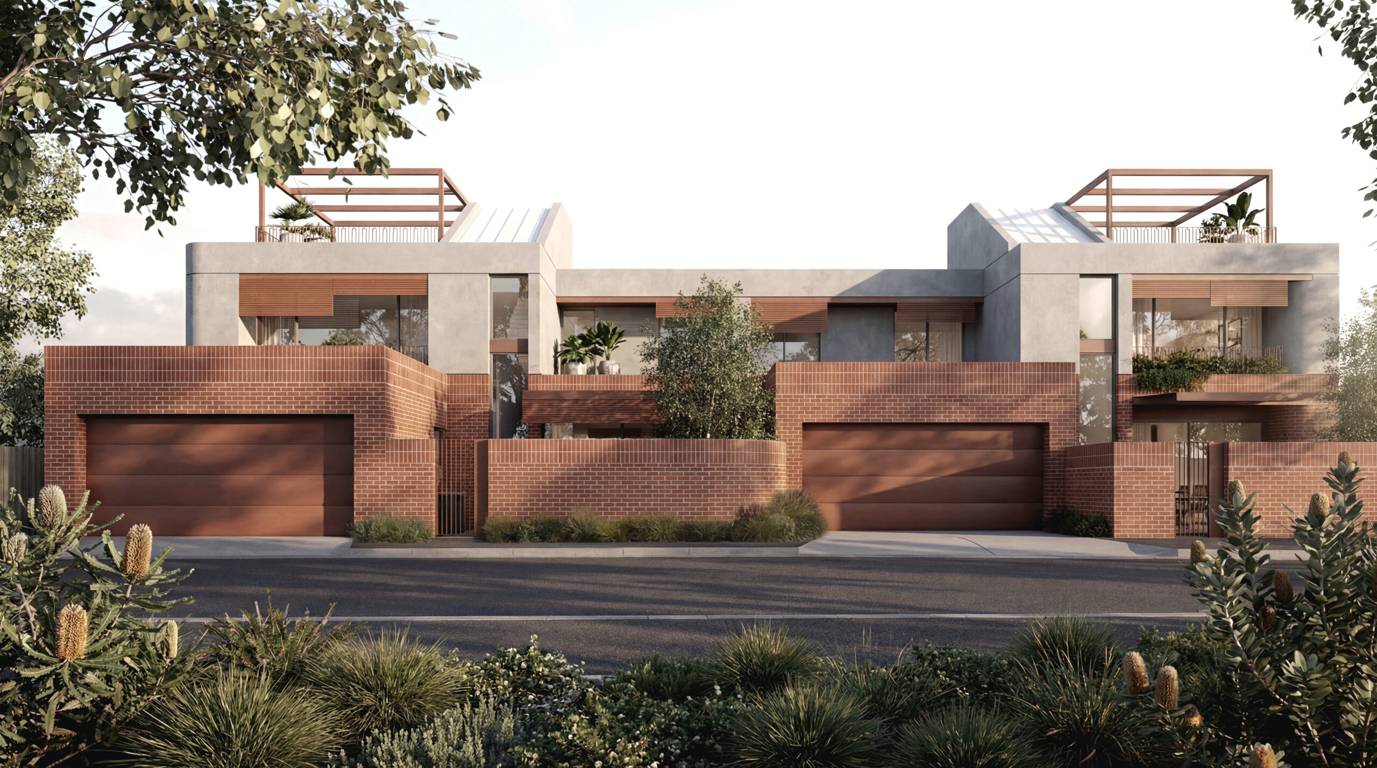
Project Strategy: 2 X Sustainable, High Performance Houses with passive design principles and advanced building systems focused on thermal performance, airtightness and long-term efficiency
Sustainability: NatHERS 8+ star rating, all-electric design, solar
Design: Mason Bright Architects
Landscape: Designed by Memla, delivered in-house
Build: TBD
PROJECT UPDATE
DEVELOPMENT ACTIVITY
Planning Update
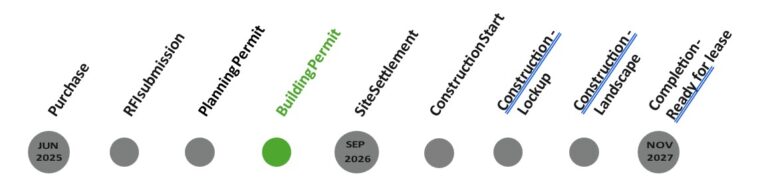
Since our previous update, we’ve made strong progress through the planning process with council approving our current design which is a significant win. The project has now successfully moved through the advertising phase, with only minor objections received.
We’ve worked through these objections and responded to Council. The objections primarily related to privacy and parking. Importantly, these do not impact the overall design outcome or yield of the project.
With this stage now largely behind us, we are progressing into the next phase, advancing engineering and working drawings in preparation for construction.