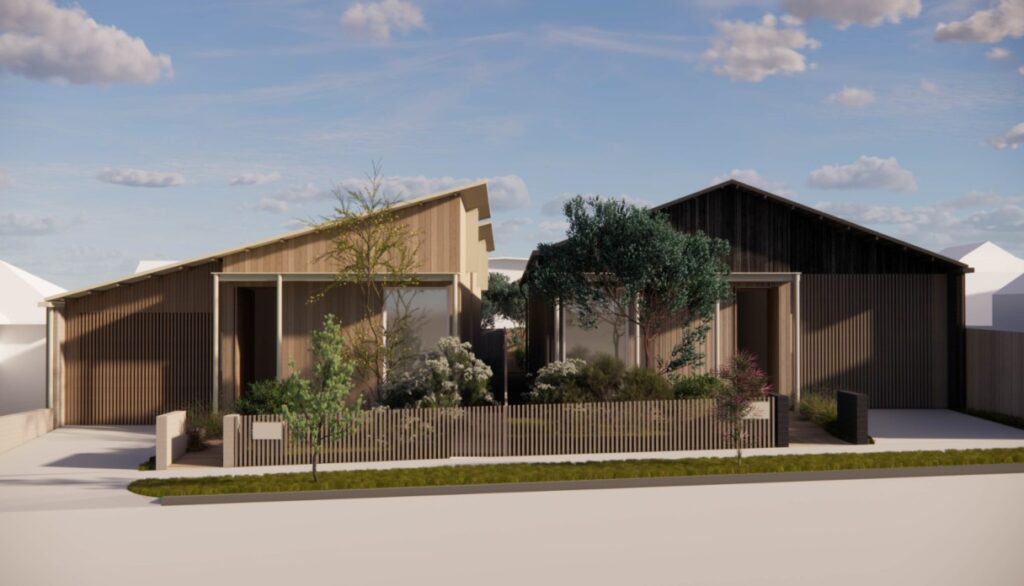
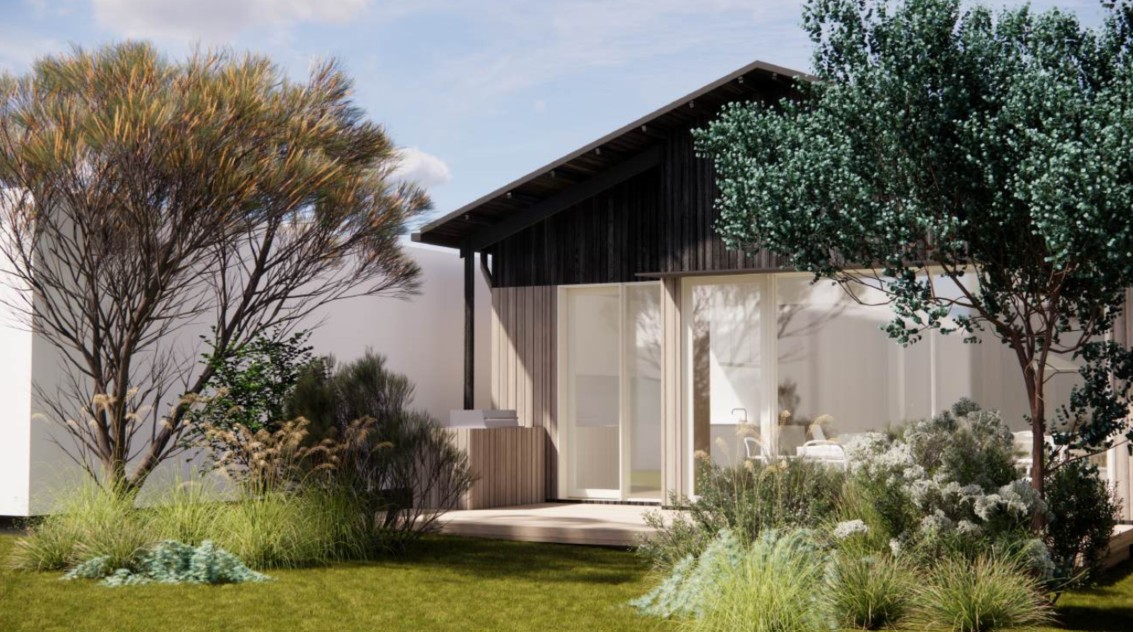
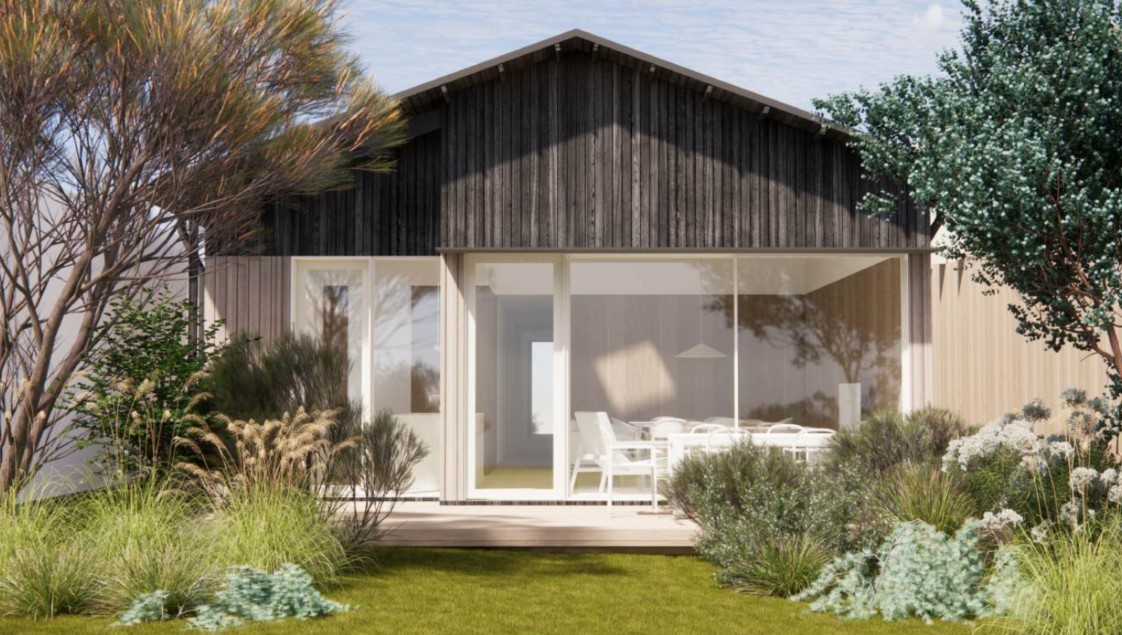
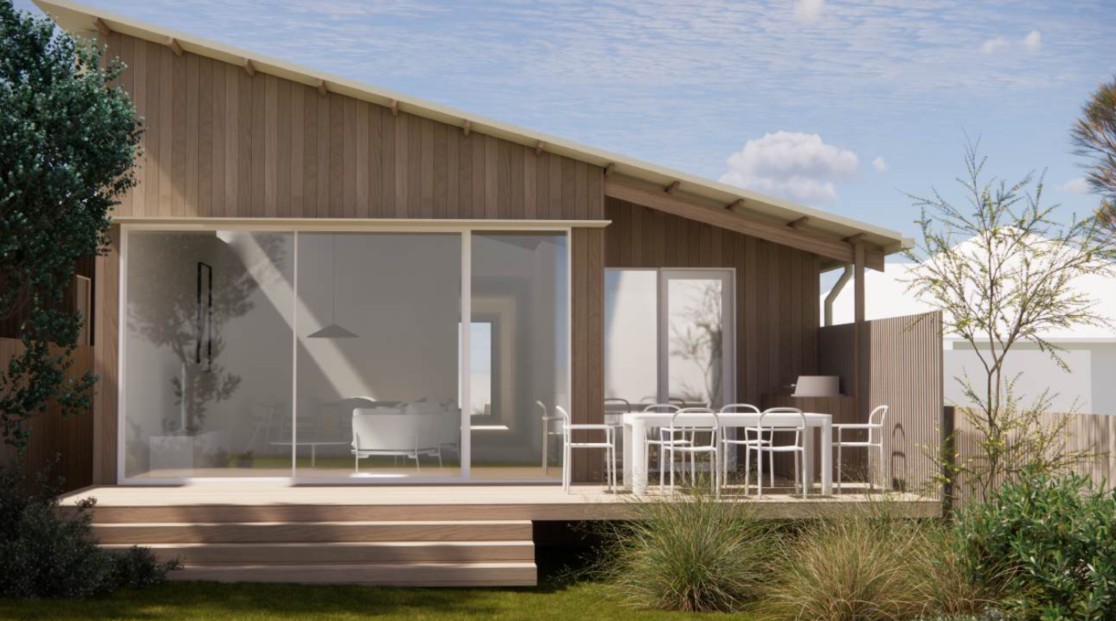
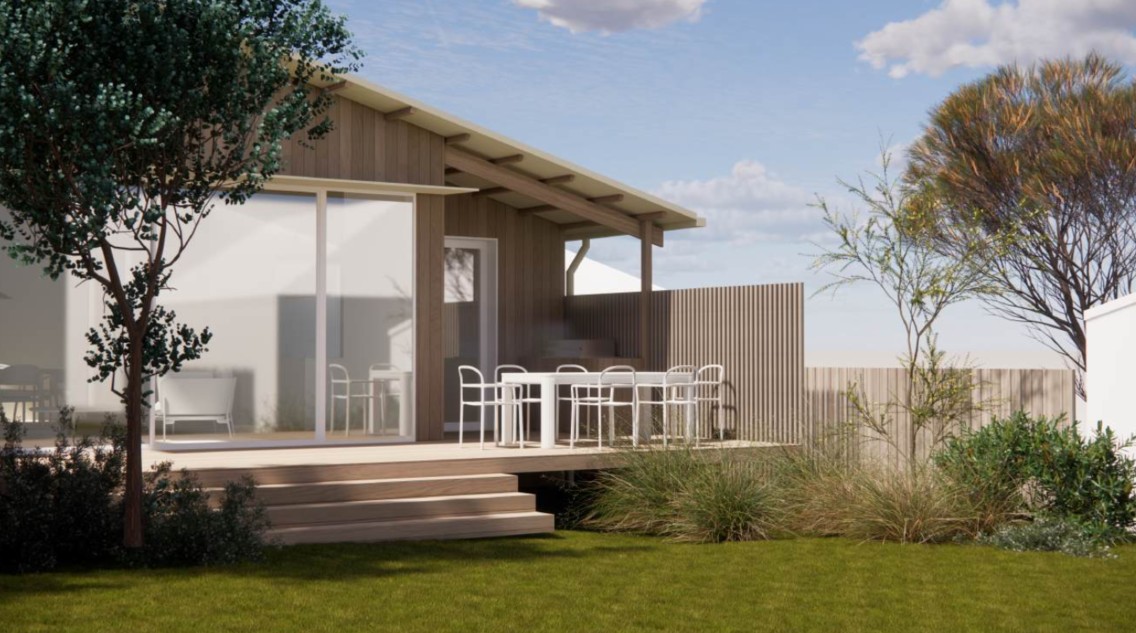
Project Strategy: 2 X Single Story Sustainable, High Performance Houses utilising new VicSmart planning regulations for faster delivery. Project structured for equity partner.
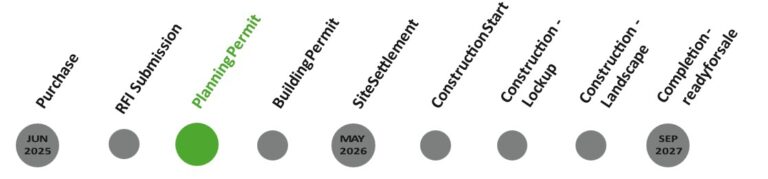
We had some challenges with council navigating a large tree and site overlooking. Fortunately our neighbours were willing to support us with a letter to council in response to the RFI supporting the tree removal and replacement plan. It has resulted in a much better outcome for the block with the 2 single story dwellings maintained and a number of native trees to offset those being removed. Its now full steam ahead with working drawings and progressing to build permit stage and site settlement in 1.5 months from now.